Dormer vs Velux vs Hip-to-Gable: Which Loft Conversion Type Suits Your Home?
Every loft conversion starts with the same question, and it isn't about style. It's about geometry: the pitch of your roof, the height of the ridge above the loft floor, whether the roof ends in a slope or a flat vertical wall, and how much of your permitted development allowance is still unspent. Those four things decide more than any mood board.
Three approaches cover the overwhelming majority of British homes — rooflight conversions, dormers and hip-to-gable. Each one trades space, head height, planning risk and money in a different way. Here's how they compare in practice, so you can talk to a designer or builder knowing what you actually want.
The three options at a glance
- Rooflight conversion — the roof shape stays as it is; you add windows in the slope. Cheapest and least disruptive, but you live with sloping ceilings.
- Dormer conversion — a structure built out of the roof slope with vertical walls and windows, adding full-height floor area.
- Hip-to-gable — a sloping hip end is replaced with a vertical gable wall, squaring off the room and adding space at the side. Often paired with a rear dormer.
Rooflight conversions: the lightest touch
Velux is a brand name, by the way; the generic term is a rooflight, and most trades will know exactly what you mean either way.
Space gained. None in the structural sense. You're converting the volume that's already there, which means the usable width of the room shrinks as the ceiling slopes down. A generous semi-detached roof can yield a double bedroom with a shower room alongside, plus useful storage behind low knee walls. If you need two proper rooms, or a full-size bath you can stand up beside, be realistic about how much of the floor will actually have headroom.
Head height. This is the deal-breaker. As a working rule, you want roughly 2.2 to 2.3 metres from the top of the ceiling joists to the underside of the ridge before rooflights alone will work. The staircase usually decides it rather than the bedroom — you need enough rise, run and headroom for a compliant flight, and that eats into the space fast. If your ridge is lower than that, a dormer starts to look attractive because it builds its own headroom.
Planning risk. The lowest of the three, provided the work sits inside your permitted development allowance and your home still has those rights. Not every property does.
Cost. Generally the cheapest route, because there's very little structural work: no steel, no new external walls, no change to the roof silhouette. You're still paying for scaffolding, insulation, a fire-rated staircase, electrics and Building Regulations sign-off.
Dormer conversions: the space-maximisers
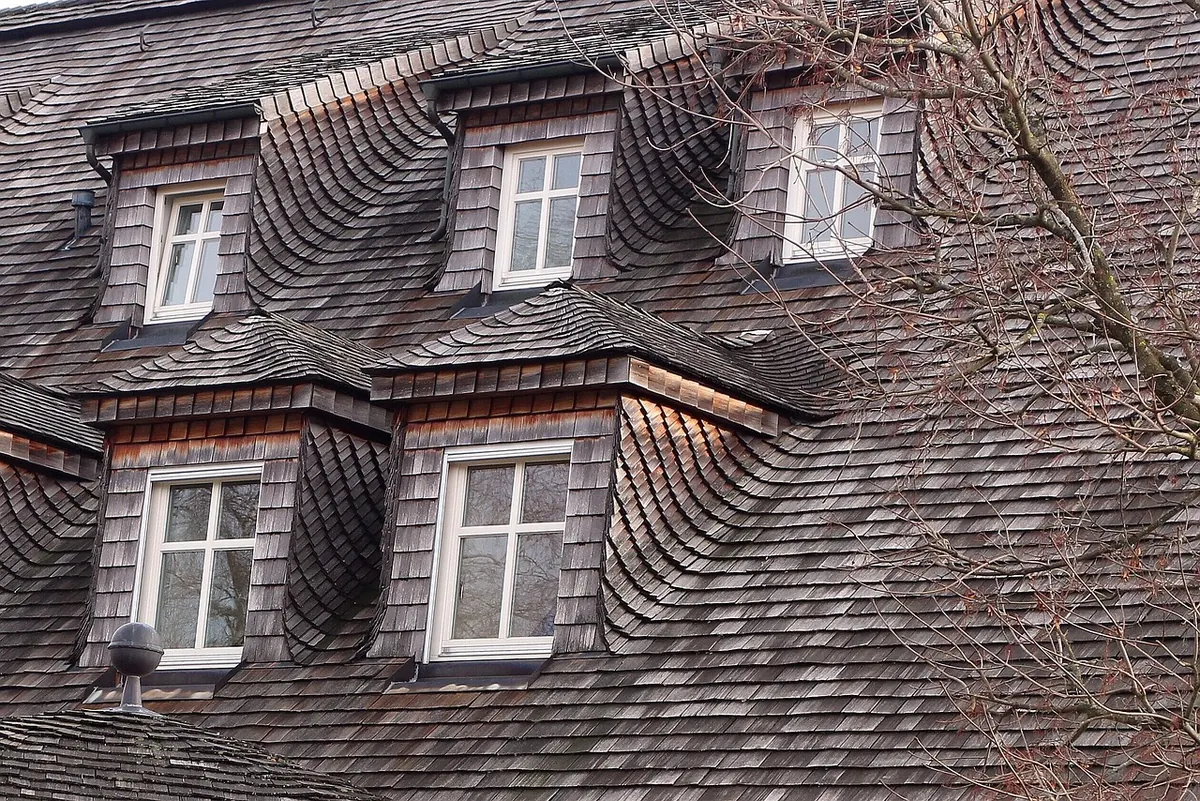
A dormer is a box built out of the roof slope, with vertical walls and windows, capped with a flat or pitched roof. Because those new walls are full height, you get a room that feels like a room rather than a loft.
Space gained. The most of the three. A rear dormer spanning most of the roof width can add a substantial area of full-height floor, and it usually allows a proper en-suite or a second bedroom.
Common variations:
- Flat roof dormer — the simplest and often cheapest shape, though it needs enough fall to shed water properly.
- Pitched roof dormer — more sympathetic to the existing roof line and easier on the eye from the garden.
- Box dormer — a wide flat-roofed structure covering much of the slope, popular where maximum floor area matters most.
- L-shaped dormer — wraps over a rear outrigger as well as the main roof, which is why it's everywhere on Victorian terraces.
Head height. A dormer creates its own, which is what makes it the answer on shallower roofs. The ridge still has to be high enough for the staircase, but if a rooflight conversion is marginal, a dormer normally settles the argument.
Planning risk. Higher. A rear dormer that stays within your volume allowance and doesn't face the road is often permitted development. Anything on the principal elevation — the side that faces the street — should be treated as needing an application. Larger box dormers also attract more scrutiny from neighbours and planners.
Cost. Usually the highest of the three as a like-for-like project, because you're building a new structure, extending the roof, and typically adding steel and more windows.
Hip-to-gable: solving the awkward end of the house
This only applies if your roof ends in a hip — a slope on the side as well as the front. It's common on 1930s semis and Victorian terraces. The work removes that sloping end and builds a vertical gable wall in line with the existing side wall.
Space gained. Floor area at the end of the loft, exactly where headroom was previously disappearing. Paired with a rear dormer, it's one of the most efficient combinations going, often producing two bedrooms and a bathroom where a rooflight conversion would have struggled to fit one.
Head height. The hip is where you lose standing room first, so squaring it off is a genuine gain at the point you need it most.
Structure. More involved than rooflights. A hip helps brace the roof, so this conversion generally needs steel — a beam or a frame designed by a structural engineer — plus Building Regulations approval. That's a cost and a timescale item, not a reason to avoid the option.
Planning risk. Often permitted development if the volume allowance covers it, but side-facing changes get more attention, particularly on corner plots where a new gable would be visible from two streets. Conservation areas and Article 4 directions can remove your rights entirely.
Cost. Typically sits between the other two on its own, though combined with a dormer it becomes the most expensive of the three routes.
Planning risk, compared honestly
Two things decide most outcomes: the volume of new space, and which way the work faces. Standard permitted development rules generally allow a set amount of additional roof space — in the region of 40 cubic metres on a terraced house and 50 on a semi-detached or detached one — subject to other conditions. Your property may have less, or none at all.
- Flats and maisonettes have no permitted development rights for this kind of work.
- Listed buildings always need consent.
- Conservation areas and Article 4 directions can strip rights away street by street.
- Building Regulations approval is required regardless of whether you need planning permission.
Ring your local planning
Photo: Antranias / Pixabay